
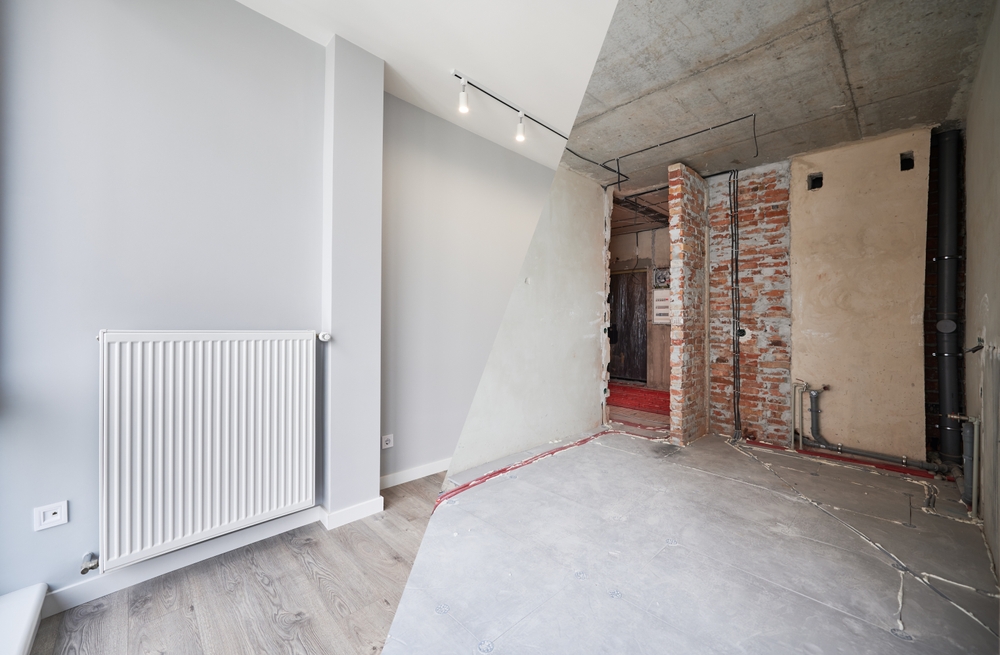
In today’s competitive business landscape, creating a workplace that supports both productivity and well-being is no longer a luxury – it’s a necessity. Office environments have a direct impact on how employees feel, think and perform. A well-planned interior fit-out can transform a tired, inefficient workspace into an inspiring, functional environment that motivates teams and supports their mental and physical health.
At Interspace, we specialise in delivering high-quality commercial interior solutions that help businesses get the most from their space. Based in London, we bring many years of hands-on industry experience, offering a complete range of services including office fit-outs, refurbishments, partitions, suspended ceilings, joinery, soundproofing and bespoke solutions. In this blog, we’ll explore exactly how interior fit-outs can enhance employee productivity and wellbeing, and why investing in your workplace could be one of the smartest decisions your organisation makes. Ready to get started on your project? Get in touch with us today for more information.
What is an interior fit-out?
An interior fit-out is the process of transforming the inside of a commercial space, so it becomes fully functional, practical and ready for everyday use. This is often done when a business moves into a new premises or wants to significantly improve its existing workspace.
Unlike basic decoration, an interior fit-out focuses on the structural and technical elements that make a workspace usable. This can include installing partitions, ceilings, flooring, lighting, electrics, data cabling and mechanical systems. A well-executed fit out doesn’t just improve how a space looks — it fundamentally improves how it works for the people using it.
Interior fit-outs are usually divided into two stages:
- CAT A Fit Out – prepares the building with core services and finishes.
- CAT B Fit Out – tailors the space to the specific needs of the business and employees.
With the right planning and expertise, an interior fit-out can completely redefine how a team interacts with their environment.
What does an interior fit-out include?
A professional interior fit-out typically includes a wide range of integrated elements, all designed to work together seamlessly. At Interspace, we deliver tailored fit-out solutions that can include:
- Partitions
Glazed and plasterboard partitions to create offices, meeting rooms and breakout zones. These partitions not only define functional spaces but also contribute to the overall aesthetic of the office. They can be customised to balance privacy with openness, encouraging collaboration while maintaining focus. - Suspended Ceilings
Practical and aesthetic ceiling systems to enhance acoustics and lighting. Suspended ceilings help conceal wiring, ductwork, and other services, creating a clean and organised appearance. They also improve sound absorption and can integrate modern lighting solutions for a well-lit workspace. - Flooring
Carpets, vinyl, and LVT (luxury vinyl tiles) for durability and comfort. Flooring choices are made with both style and functionality in mind, offering noise reduction and ease of maintenance. The right flooring can also define areas, guide foot traffic, and enhance overall employee comfort. - Electrical & Mechanical Installations
Lighting, power, data points, ventilation and air conditioning. These systems ensure that employees have a safe and reliable environment to work in, with adequate lighting and airflow. Proper planning of these installations also allows for future scalability and energy efficiency. - Decorations
Painting, wall finishes and surface treatments. Thoughtful decoration contributes to a positive workplace atmosphere and reflects your brand identity. It can also be used strategically to improve employee mood, creativity, and engagement. - Doors & Joinery
Bespoke timber doors, frames and custom-built features. Custom joinery enhances the functionality and style of the office, from storage solutions to statement pieces. It also allows spaces to be tailored precisely to your operational needs. - Kitchens & Tea Points
Practical kitchen and refreshment areas that support wellbeing and collaboration. These spaces encourage staff interaction and provide essential breaks, helping to reduce stress and promote social engagement. Well-designed facilities also contribute to hygiene, convenience, and overall workplace satisfaction. - Soundproofing
Acoustic solutions to reduce noise and distraction. Effective soundproofing enhances concentration and productivity by minimising disruptions in busy office environments. It also supports confidential meetings and creates comfortable, quiet zones for focused work.
All these elements are coordinated to ensure the final environment is efficient, compliant and comfortable for everyday use. By carefully integrating each component, a professional fit-out transforms a building into a functional, inspiring workspace that meets both business and employee needs.
7 Ways Interior Fit-Outs Can Boost Employee Productivity & Wellbeing
A well-designed interior fit-out does far more than modernise your premises. It creates an environment where people feel comfortable, supported and motivated to perform at their best. Below are seven powerful ways a strategic fit-out can enhance both productivity and well-being in the workplace.
1. Improved lighting supports focus and reduces fatigue
Lighting has a profound impact on mood, energy levels and concentration. Poor lighting can lead to eyestrain, headaches and reduced alertness.
A professional interior fit-out ensures that lighting is carefully planned, with a blend of natural and energy-efficient artificial lighting. Brighter, well-balanced environments help employees stay focused for longer, reducing errors and work-related fatigue.
2. Better acoustics minimise distractions
Noise is one of the biggest productivity killers in modern offices. Phones ringing, loud conversations and echoing spaces can make it extremely difficult to concentrate.
Through the use of soundproofing, acoustic panels, suspended ceilings and smart partitioning, an interior fit-out can dramatically reduce background noise. This creates quieter, calmer work zones that allow employees to focus on tasks without constant interruption.
3. Ergonomic layouts reduce physical strain
Poorly designed workspaces can lead to back pain, neck strain and general discomfort. Over time, this impacts morale and increases absenteeism.
A high-quality fit-out considers how people move and work within the space. Dedicated workstations, clear walkways, adjustable furniture and well-planned desk layouts all contribute to improved physical comfort and reduced workplace injury risk.
4. Breakout areas support mental well-being
Employees are more productive when they have space to relax and reset. A modern interior fit-out often includes thoughtfully designed breakout spaces, quiet zones and tea points.
These areas allow staff to take proper breaks, socialise naturally and return to their work feeling refreshed. This balance between work and rest plays a vital role in long-term mental well-being.
5. Better air quality boosts energy levels
Poor ventilation and stale air can quickly lead to tiredness and reduced concentration. Mechanical and air conditioning installations are a key part of a quality fit-out.
By improving airflow, temperature control and air quality, employees feel more alert and comfortable throughout the day. This supports sustained productivity and reduces workplace discomfort.
6. Increased natural light and openness improve mood
Humans naturally respond positively to open, light-filled environments. Glazed partitions, thoughtful space planning and well-positioned windows help maximise the flow of natural light.
This kind of open, transparent design has been linked to improved mood, lower stress levels and better team collaboration. Employees simply feel better in spaces that feel open and inviting.
7. A professional environment increases motivation and pride
Finally, the overall look and feel of a workplace has a direct impact on how employees perceive their job and employer.
A modern, well-designed office creates a sense of pride and belonging. People are more likely to be motivated, engaged and loyal when they work in an environment that feels professional, safe and cared for.
A smart interior fit-out is an investment in your people as much as your property. It helps create a workspace that supports both high performance and genuine wellbeing.
Things To Consider For Your Fit Out
- Business Needs
Consider how your teams work today and how those needs may evolve in the future. - Budget Planning
Balance upfront investment with long-term performance and energy efficiency. - Timeline
Set realistic timeframes to minimise disruption to operations. - Flexibility
Design spaces that can adapt as your business grows or changes. - Compliance & Safety
Ensure your fit-out meets building regulations and health and safety standards. - Brand Identity
Your workspace should reflect your company culture and values. - Employee Feedback
Involving staff in the planning stage can improve acceptance and satisfaction.
How can we help?
At Interspace, we specialise in delivering complete, high-quality interior fit-out solutions for commercial environments. With many years of experience in the fit-out of commercial buildings, we provide a seamless, stress-free service from concept to completion.
Our services include the installation of:
- Glazed and plasterboard partitions.
- Suspended ceilings.
- Carpets, vinyl and LVT flooring.
- Electrical and mechanical installations.
- Decorations and finishing.
- Bespoke joinery and doors.
- Kitchens and tea points.
- Soundproofing solutions.
We can manage the full scheme using our own trusted and experienced tradespeople, giving you one clear point of contact throughout the project. By overseeing every stage — from planning to final handover — we ensure your project is delivered on time and on budget, without compromise.
In Conclusion… Inspiring Workspaces, Empowered People
A thoughtful interior fit-out is more than just a refurbishment — it’s a strategic investment in your team’s performance, health and happiness. From better lighting and acoustics to improved layouts and wellbeing-focused spaces, the right fit-out can transform how your organisation works every single day.
If you’re ready to create a workspace that inspires productivity, supports wellbeing and reflects the quality of your business, Interspace is here to help. Our experienced team is ready to guide you through every step of the process and deliver results you can be proud of. Get in touch with us today to discuss your project and discover how we can transform your workspace.
FAQs
How long does an interior fit-out typically take?
Timeframes vary depending on project size and complexity, but most commercial fit-outs range from a few weeks to several months.
Is an interior fit-out suitable for small offices?
Yes. Fit-outs can be tailored to spaces of any size to improve functionality and comfort.
Can fit-outs be completed while the office is in use?
In many cases, yes. Work can be phased to minimise disruption to staff.
What is the difference between CAT A and CAT B fit-outs?
CAT A prepares the base building, while CAT B customises the space for business-specific use.
Do fit-outs include furniture?
They can, but it depends on project requirements. Many focus primarily on structural and technical elements.
How does soundproofing improve productivity?
Reduced noise levels allow employees to concentrate better and experience less stress.
Are interior fit-outs tax-deductible?
Some elements may be claimable as capital allowances. It’s best to consult a financial advisor.
Can a fit-out help attract new talent?
Yes. A modern, attractive workspace is increasingly important in recruitment and retention.
How much does an interior fit-out cost?
Costs vary based on size, materials and complexity. A professional contractor can provide a detailed quotation – get in touch with us today for a tailored quote.
Why choose Interspace for an interior fit-out?
Interspace offers experience, quality workmanship, trusted in-house trades and full project management from start to finish.
If you’re considering an interior fit-out and want expert guidance, speak to the team at Interspace. We’ll help you design and deliver a workspace that supports productivity, wellbeing and long-term business success.
Transform your workplace into a space where people thrive.
Contact Interspace today and take the first step towards a more productive, healthier and more inspiring work environment.